Property photo 1
Property photo 2
Property photo 3
Property photo 4
Property photo 5
3 Beds
3 Baths
2,563 sqft

$613,750

14846 Artaine Trail, Rosemount MN, 55068

Price per sqft$239.47
Built in2027
Property size2,563 sqft
Property typeResidential
Courtesy of M/I Homes, Elizabeth Clapp Listing Contact:

Overview

Active

Listed Oct 10, 2026

Updated 17h ago

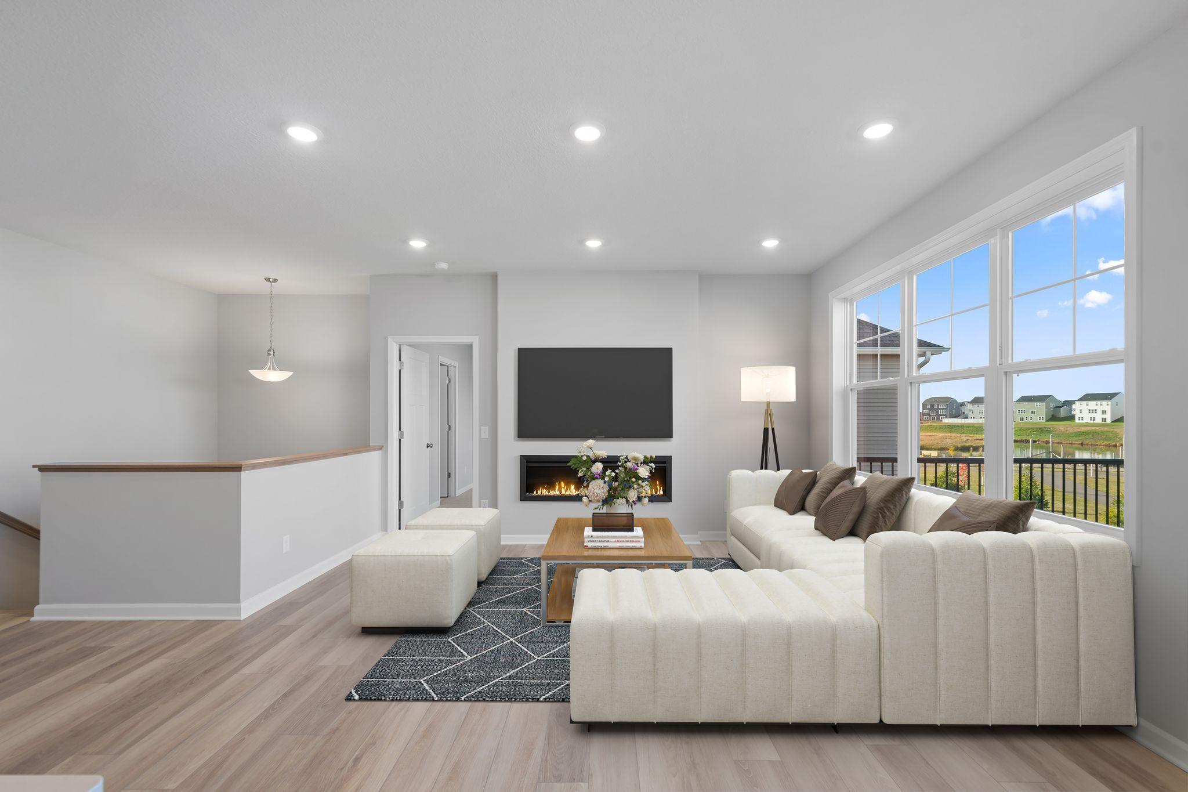
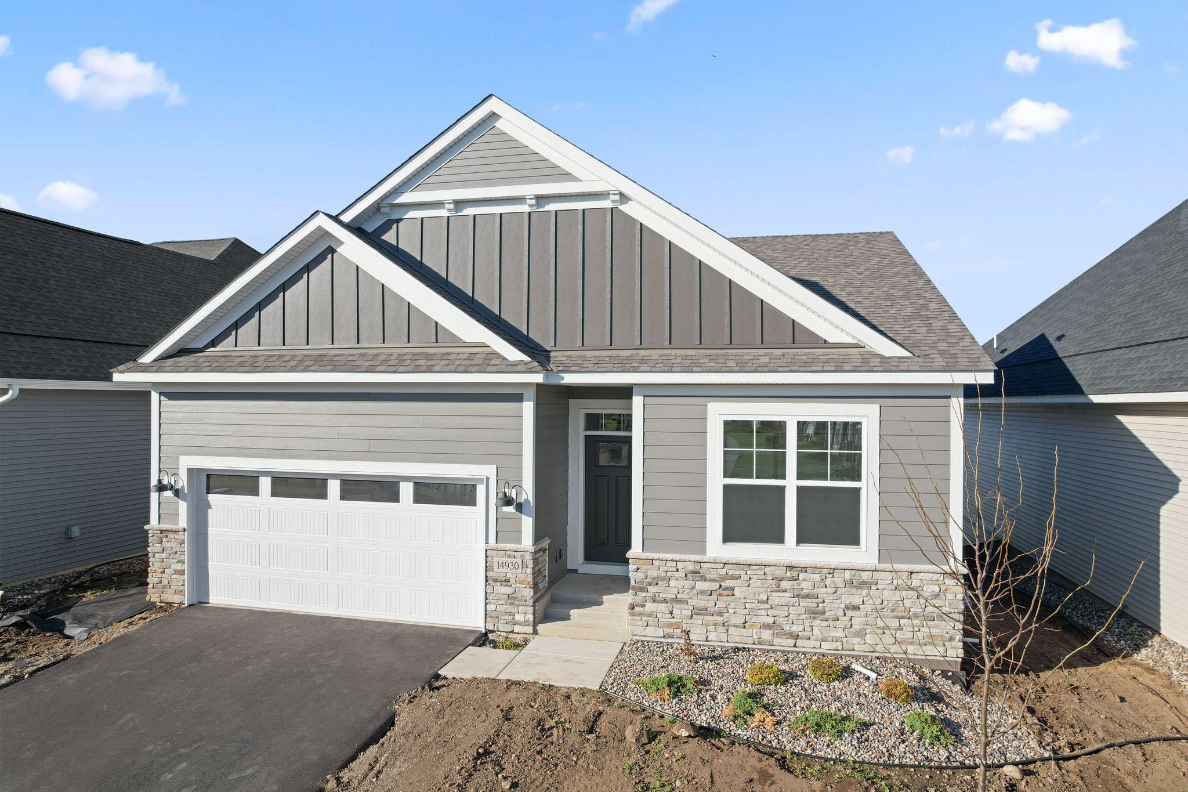
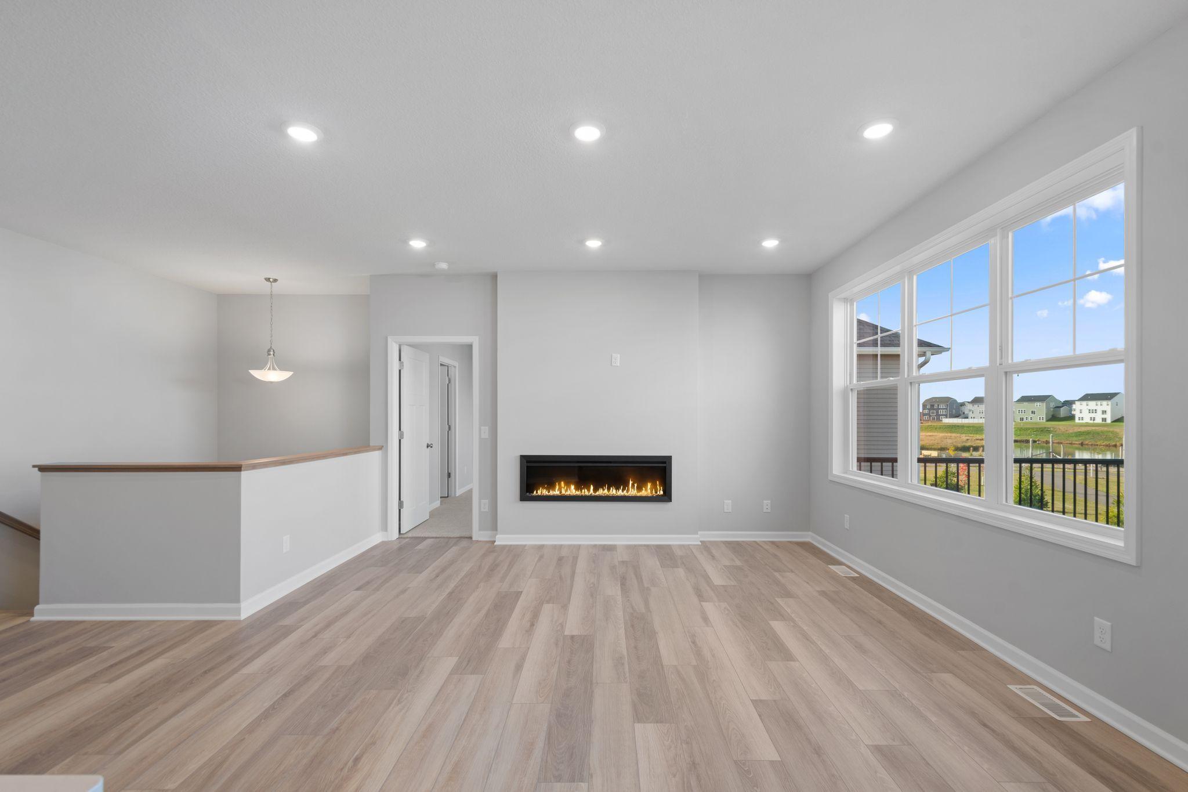
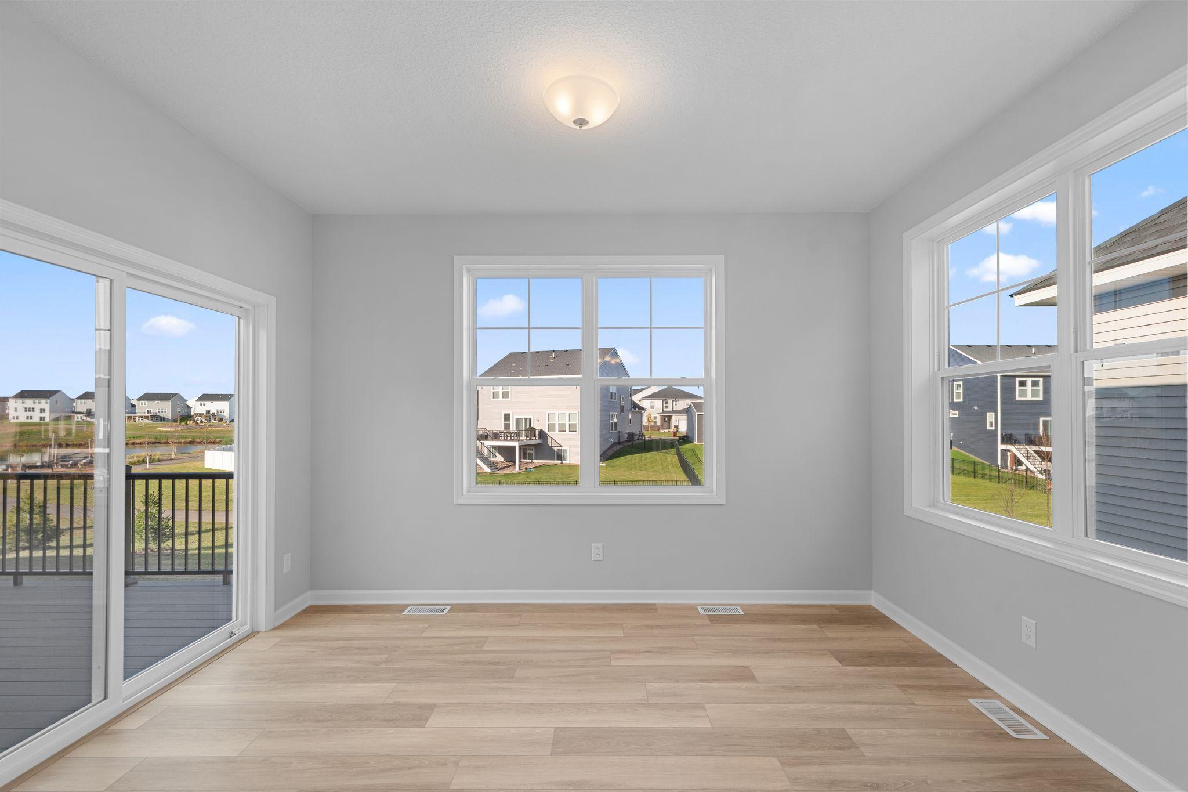
Welcome to the Sage, a thoughtfully designed with 2,563 square feet. Key features include 3 bedrooms, 3 bathrooms, a den, a sunroom, and a fully finished WALKOUT basement and close proximity to Amber Fields parks and trails system. The open-concept design maximizes the home's square footage, creating bright and airy living spaces—perfect for daily life and entertaining. You'll love this stunning kitchen, which includes new stainless steel appliances, an island, and a huge pantry. The family room has an electric fireplace, great for creating ambiance and staying warm on cold Minnesota days. Your main-floor owner's suite features an en-suite bathroom with a dual-sink vanity and a walk-in closet. The conveniently located laundry room, accessible from the 2-car garage, is also located on this floor. The home's strategic location in Rosemount offers excellent proximity to beautiful parks, making it ideal for outdoor enthusiasts and families who enjoy recreational activities. This home represents exceptional value in Rosemount's desirable housing market. The combination of new construction quality, thoughtful design, and prime location creates an outstanding opportunity for homebuyers seeking comfort and convenience. The finished basement adds that extra get away and extensive storage space that villa homes need. The rec room is oversized including the sunroom spaces. walk out on to your lot and be out on the trails in a heartbeat.

$4,083/mo

Est. mortgage payment based on a $613,750 home price.

All estimates are provided by Luxury Presence for informational purposes only. Actual amounts may vary.

Additional information

MLS® ID
7158360
Available from
January 25, 2027

Interior Features

Bedrooms
3
Bathrooms
3
Fireplace
Yes
Cooling
Yes
Heating
Yes
Basement
Yes

Exterior Features

Lot Size
0.14 Acres

Other Property Details

Taxes
$944
Tax Frequency
Annually
Association Fee Frequency
Monthly
Garage
Yes
New Construction
Yes
MLS provider logo

Listings courtesy of Northstar MLS as distributed by MLS GRID

All information deemed reliable but not guaranteed and should be independently verified. All properties are subject to prior sale, change or withdrawal. Neither listing broker(s) nor Dustin Nilsson shall be responsible for any typographical errors, misinformation, misprints and shall be held totally harmless. Properties displayed may be listed or sold by various participants in the MLS.

Based on information submitted to the MLS GRID as of 3:54 AM UTC on 10/12/2026. All data is obtained from various sources and may not have been verified by broker or MLS GRID. Supplied Open House Information is subject to change without notice. All information should be independently reviewed and verified for accuracy. Properties may or may not be listed by the office/agent presenting the information.

©2026 Northstar MLS . All rights reserved.

DMCA Notice

Powered by Luxury Presence