Property photo 1
Property photo 2
Property photo 3
Property photo 4
Property photo 5
4 Beds
4 Baths
2,844 sqft

$1,247,000

5410 253rd Avenue NE, Stacy MN, 55079

Price per sqft$438.47
Built in1995
Property size2,844 sqft
Property typeResidential
Courtesy of Edina Realty, Inc., Susan H Melbye Listing Contact:

Overview

Sold

Listed Oct 2, 2025

Updated May 8

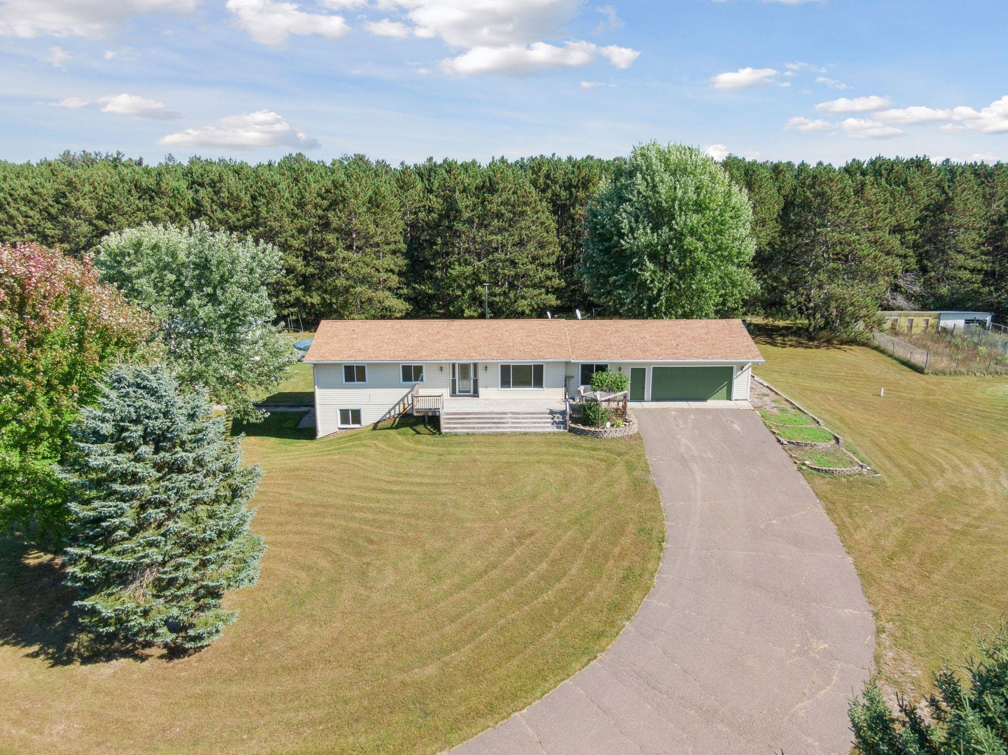
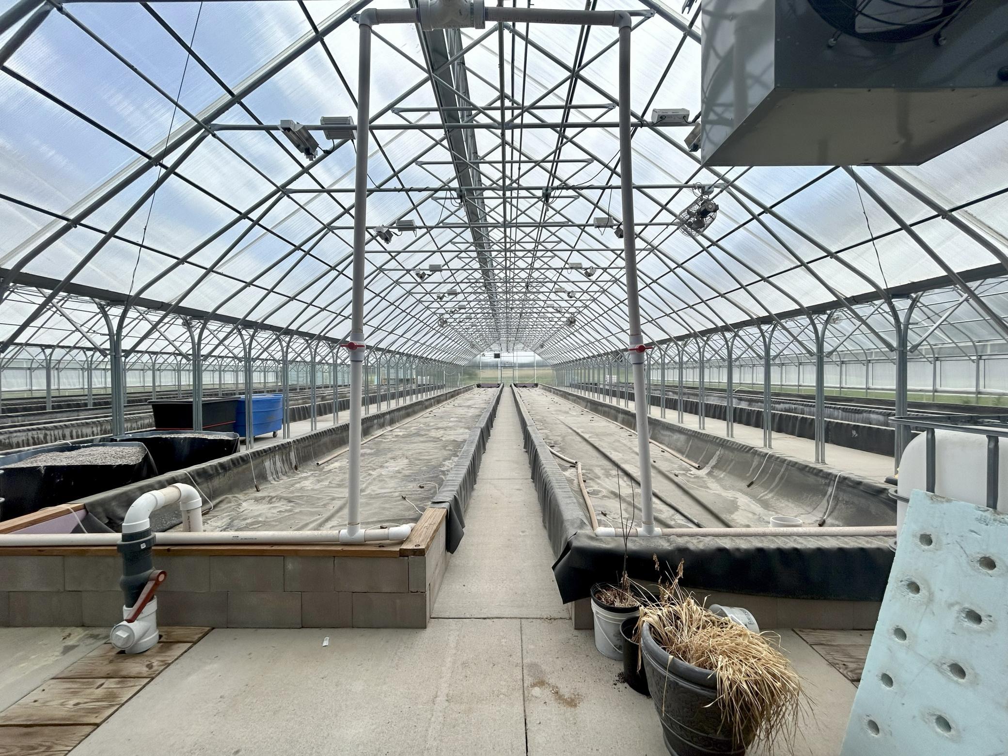
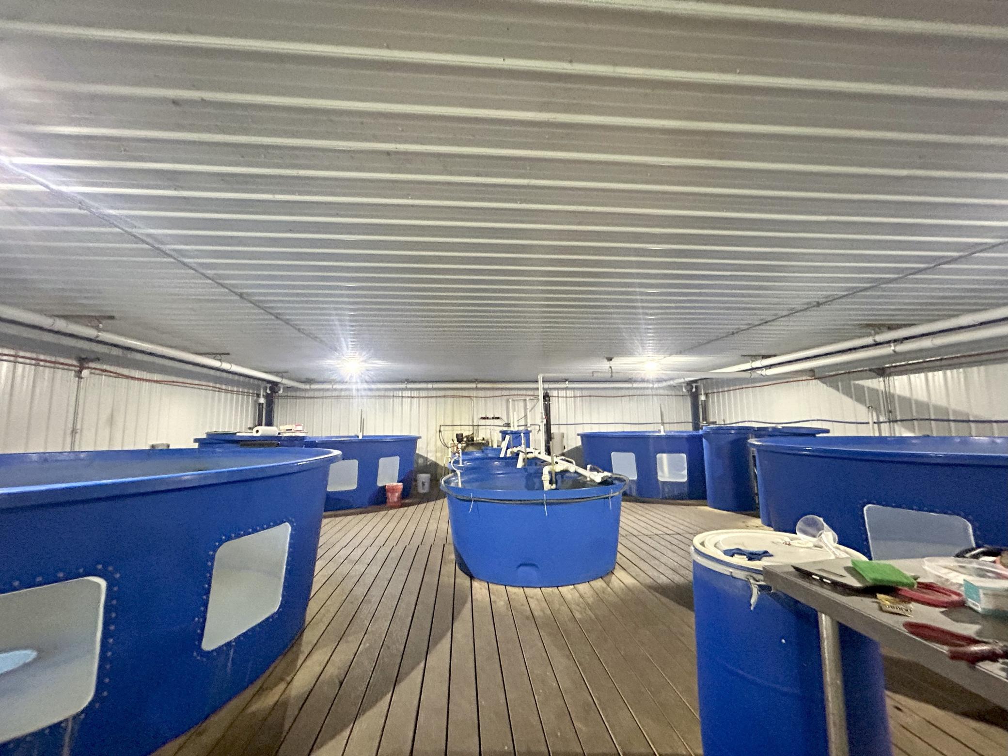
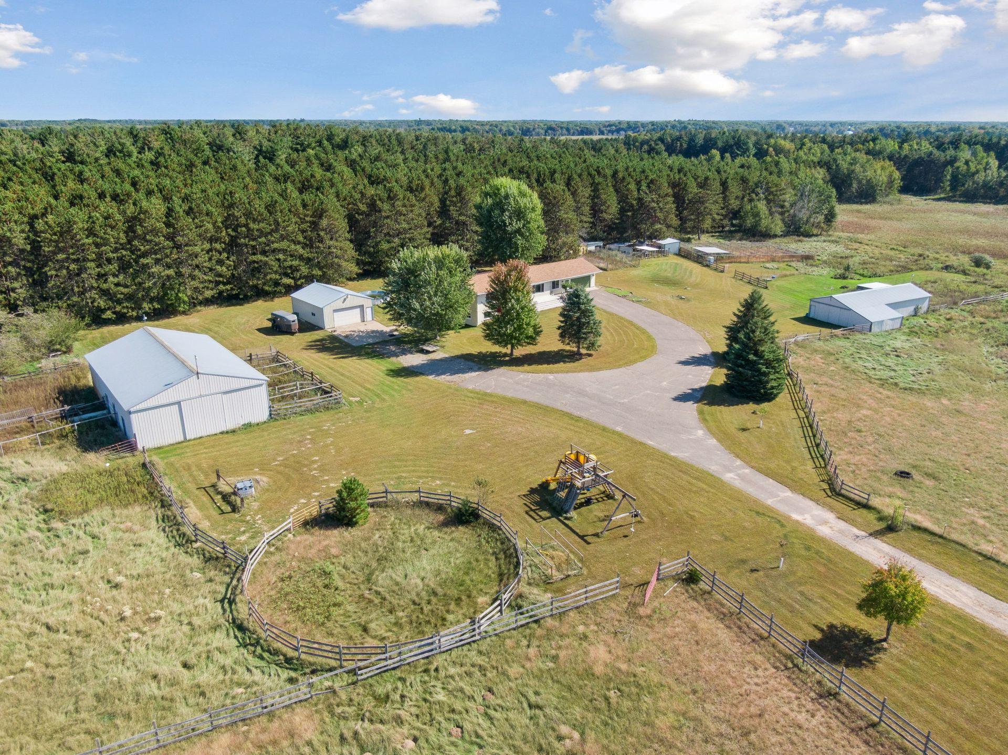
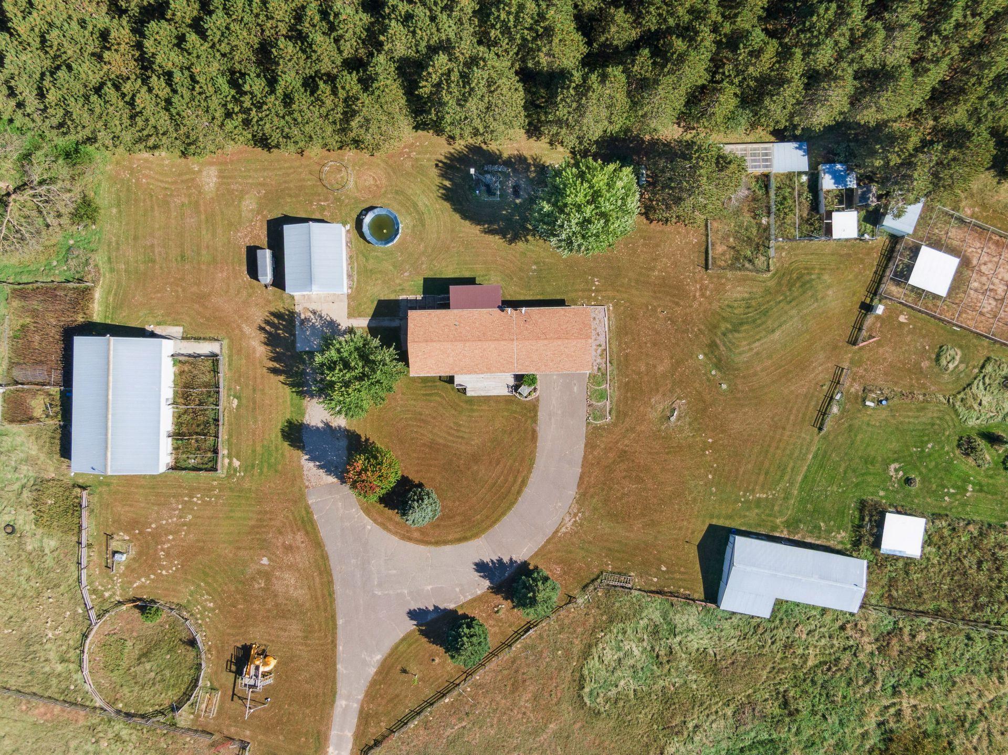
Experience the tranquility of country living and pursue your agricultural vision with this cutting-edge facility designed for sustainable, year-round production. This exceptional 55.85-acre estate in Stacy, MN, offers a rare opportunity, featuring a fully renovated walk-out rambler, state-of-the-art aquaponics facilities, and a complete equestrian setup, all within a quick, easy commute to the Twin Cities. The spacious rambler is move in ready - every detail is new: kitchen cabinets, granite counters and stainless-steel appliances, new bath fixtures, fresh paint, new flooring, and designer lighting throughout, creating an atmosphere of modern elegance. The main floor includes three bedrooms (the primary with its own private ¾ bath), a full bath, the living room, kitchen and informal dining room, with a sliding glass door to a large, covered deck, a nice sitting room that could function as an office or main floor family room with access to the attached two car garage. Also conveniently located off the sitting room is a main floor laundry room and ¾ bath. The walk-out lower level offers a family room, fourth bedroom, ¾ bath and an office. A massive 120' x 136' commercial greenhouse provides a climate-controlled environment, optimized for high-yield, continuous production of high-value fish and crops. The large 126' x 40' pole barn serves as the central operations facility, efficiently housing all essential aquaponics equipment (pumps, filtration, tanks, etc.) and offering substantial space for processing, packaging, and logistics. Another feature of this property is the dedicated Horse Barn, featuring six stalls, and leads to an outdoor arena. Other outbuildings include a 24' x 64' hay barn, a 26' x 32' workshop (or additional 4 car garage), and a chicken coop. The possibilities here are endless!

Additional information

MLS® ID
6796386

Interior Features

Bedrooms
4
Bathrooms
4
Cooling
Yes
Heating
Yes
Basement
Yes

Exterior Features

Lot Size
55.85 Acres

Other Property Details

Taxes
$5,637
Tax Frequency
Annually
Garage
Yes
Municipality
Stacy
MLS provider logo

Listings courtesy of Northstar MLS as distributed by MLS GRID

All information deemed reliable but not guaranteed and should be independently verified. All properties are subject to prior sale, change or withdrawal. Neither listing broker(s) nor Dustin Nilsson shall be responsible for any typographical errors, misinformation, misprints and shall be held totally harmless. Properties displayed may be listed or sold by various participants in the MLS.

Based on information submitted to the MLS GRID as of 11:57 PM UTC on 5/8/2026. All data is obtained from various sources and may not have been verified by broker or MLS GRID. Supplied Open House Information is subject to change without notice. All information should be independently reviewed and verified for accuracy. Properties may or may not be listed by the office/agent presenting the information.

©2026 Northstar MLS . All rights reserved.

DMCA Notice

Powered by Luxury Presence